DollarBuild is a Melbourne design-and-build company formed in 2026 by three partners — a founder who built and leased dozens of backyard dwellings through the Optima Real Estate group, a supply-chain partner from a China-based manufacturing family, and an Australian delivery partner. It offers four products — a 30 m² studio, a 60 m² three-bedroom, an 80 m² three-bedroom two-bathroom and a 300 m² nine-room rooming house — each deliverable as a factory-direct material kit installed by licensed local trades, as prefabricated modules craned onto a slab, or as a conventional local build. Every proposal carries a written feasibility read for the lot, a specification that names each product by brand, and the registered building practitioner’s details for the state the lot is in.
Prices, regulatory references and delivery figures on this page were last verified on .
Four plans. Drawn to the thresholds the law actually uses.
Thirty and sixty square metres sit inside Victoria’s second-dwelling exemption; eighty is drawn for the lots and states where the permit pathway suits. Three hundred square metres and twelve residents are the lines that shape a rooming house. The products are drawn inside them on purpose.
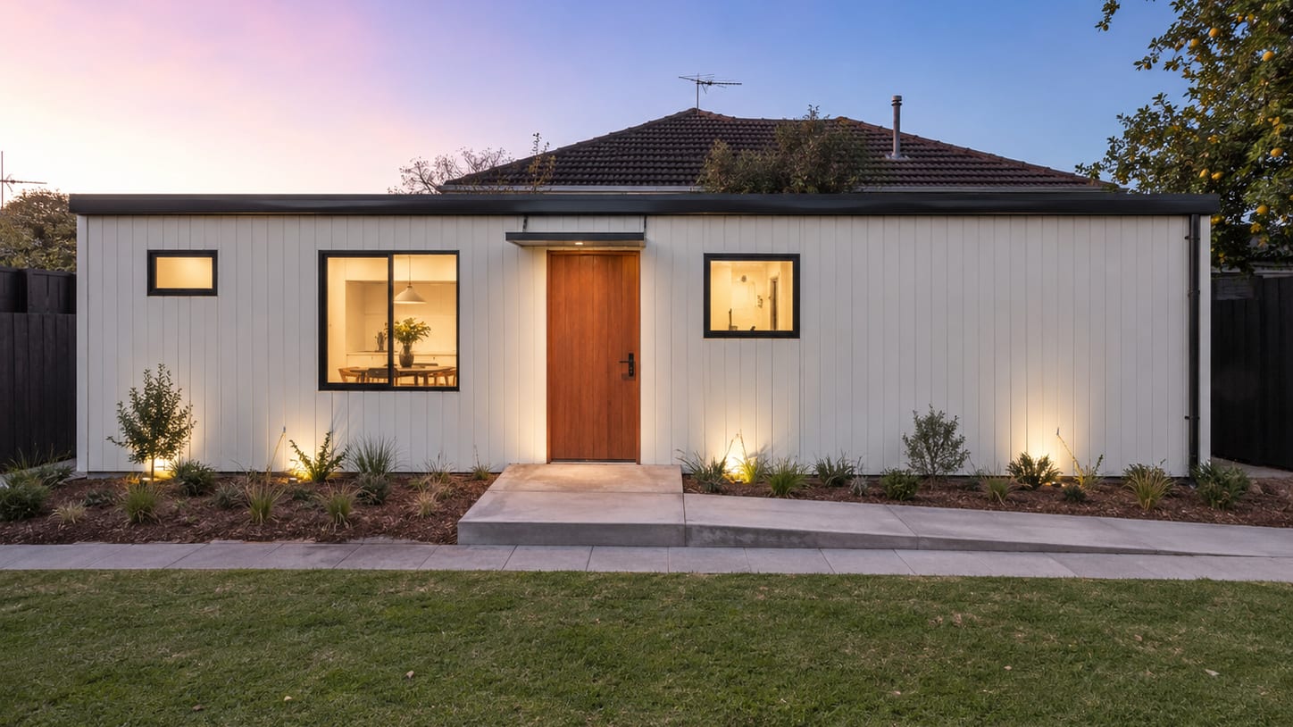
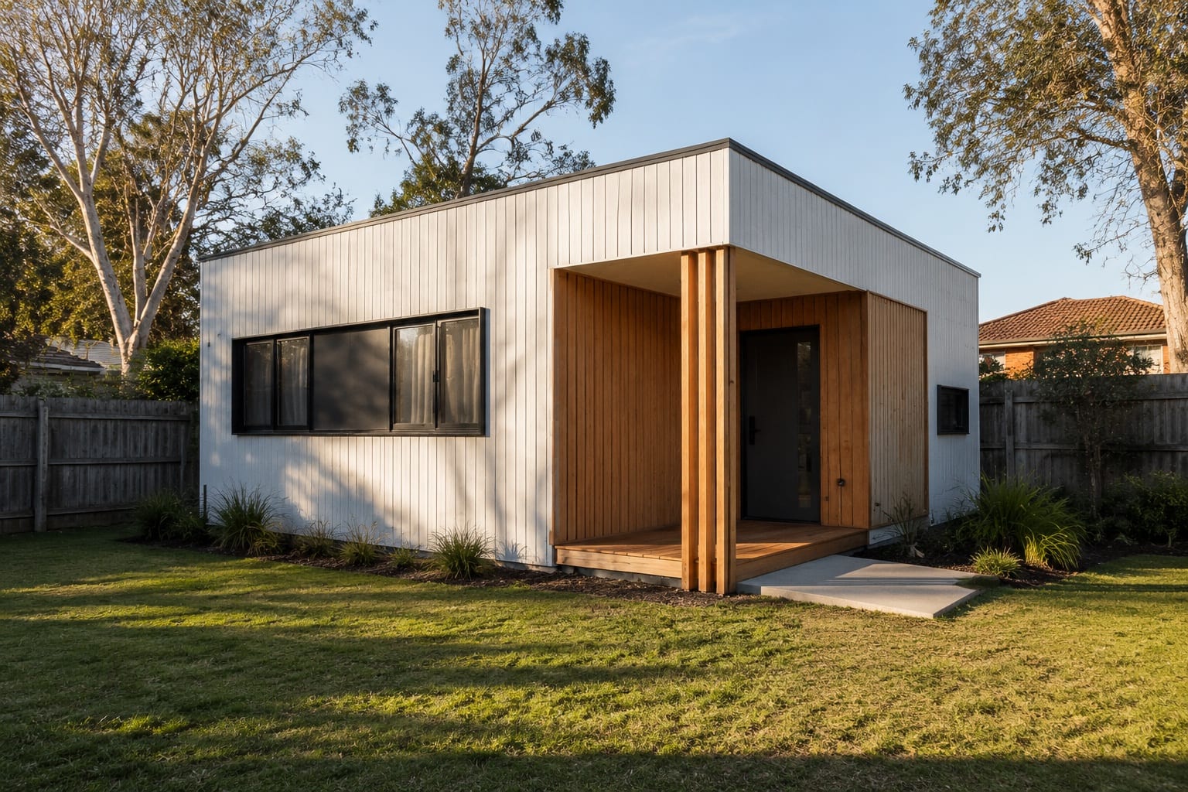
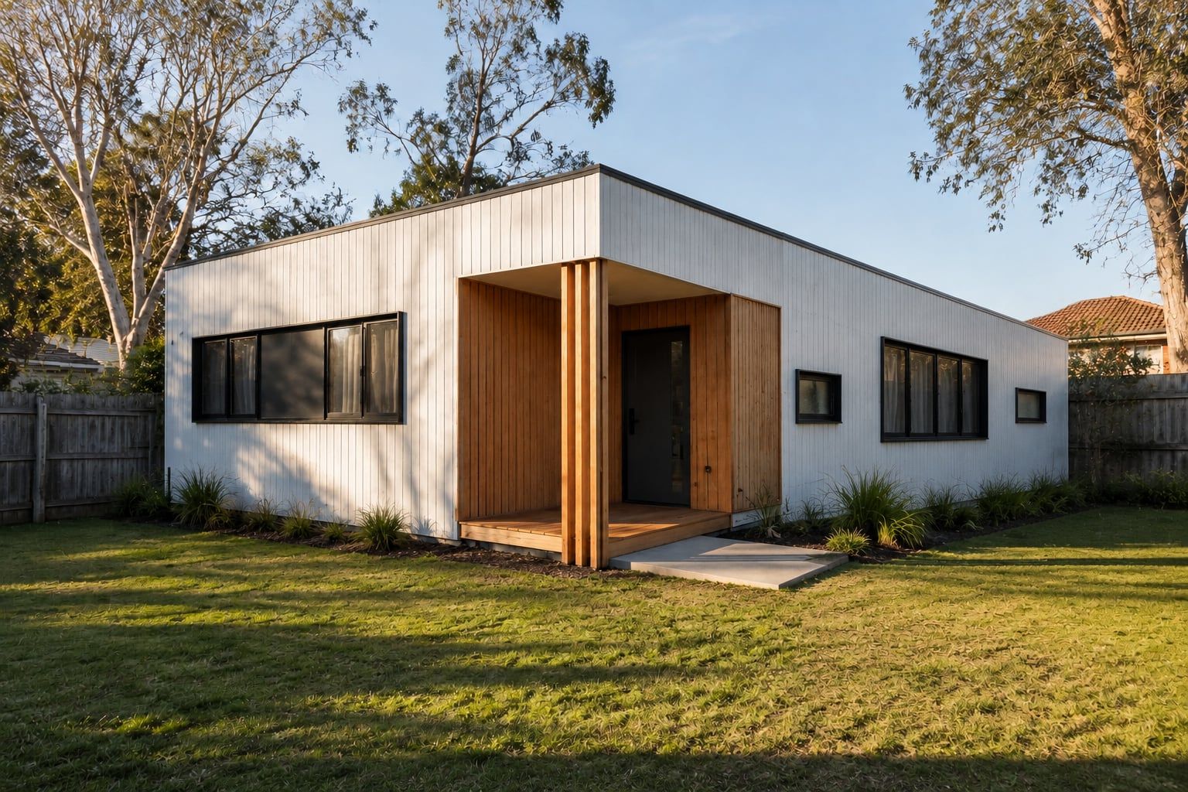
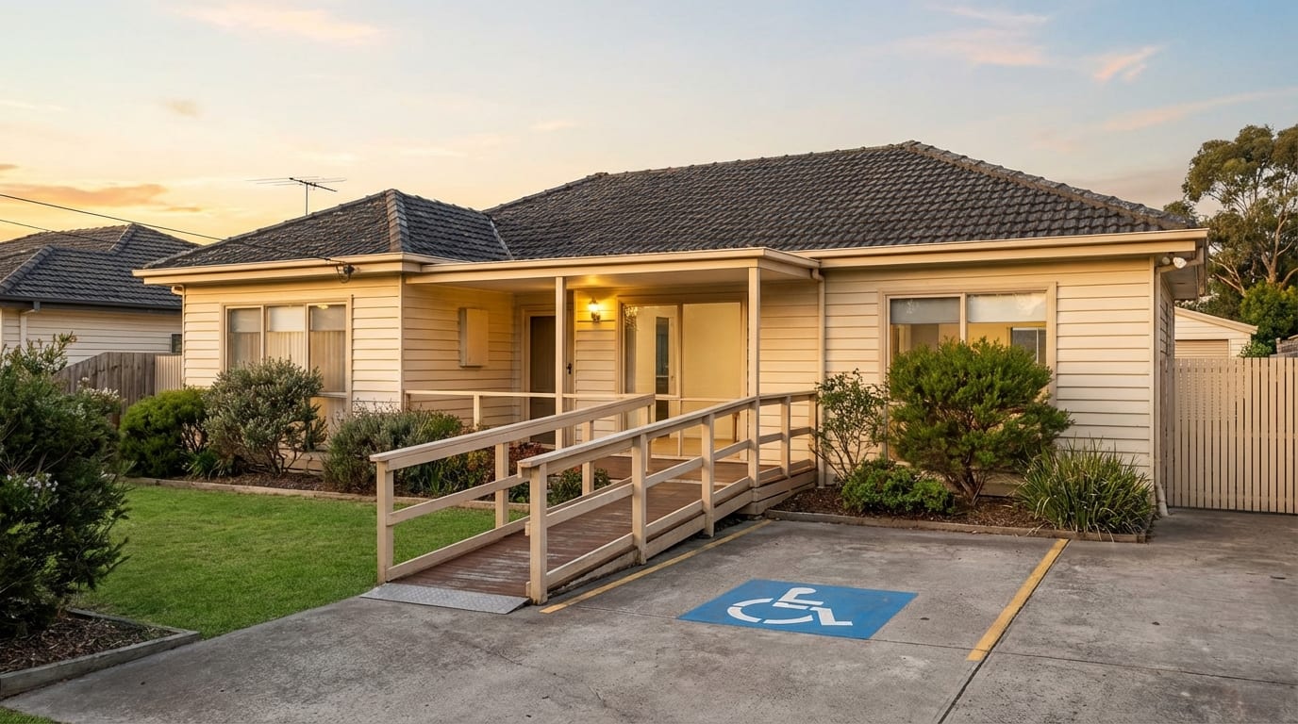
One specification. Three ways to build it.
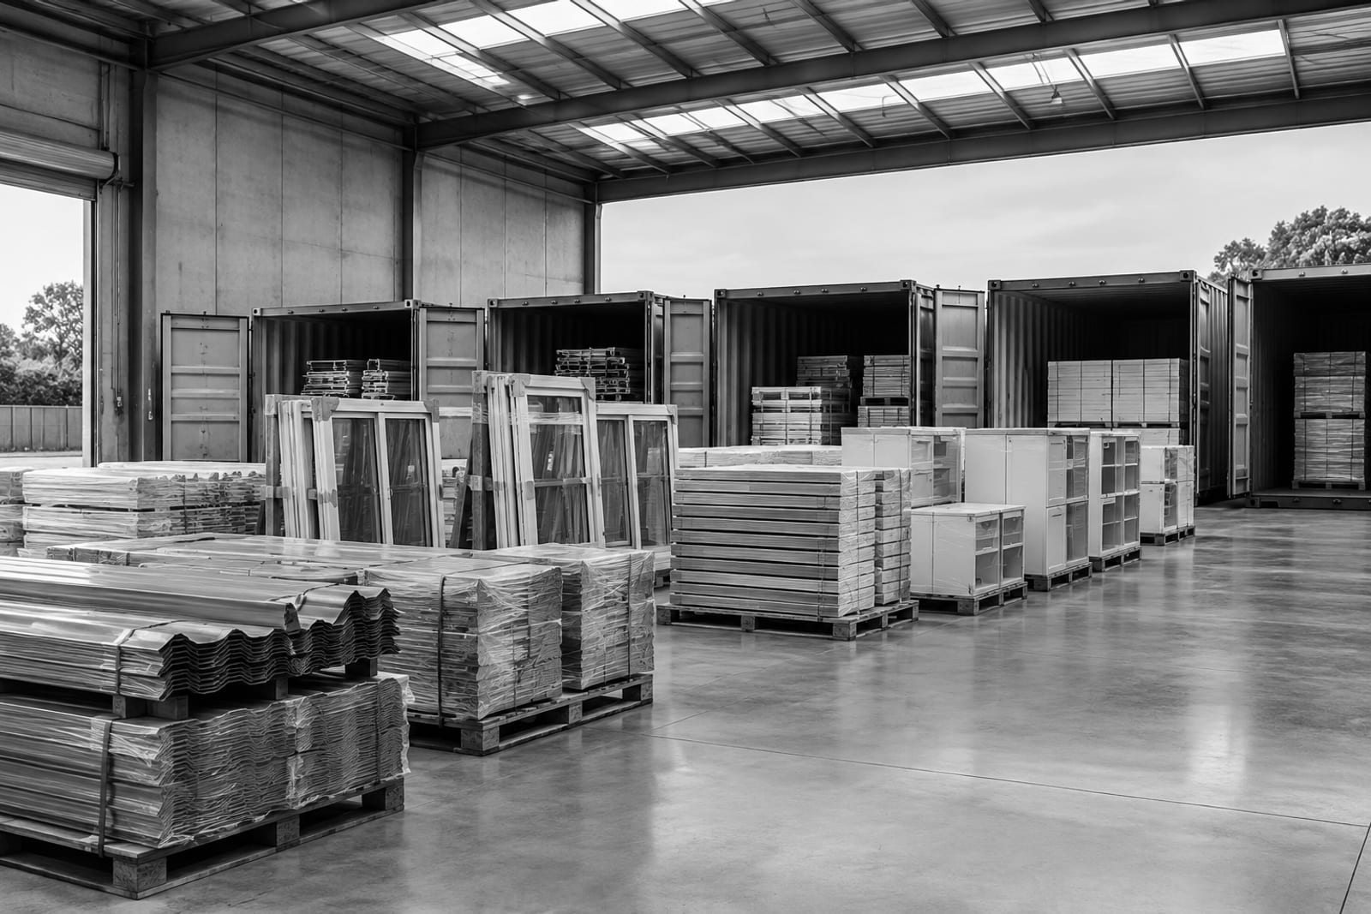
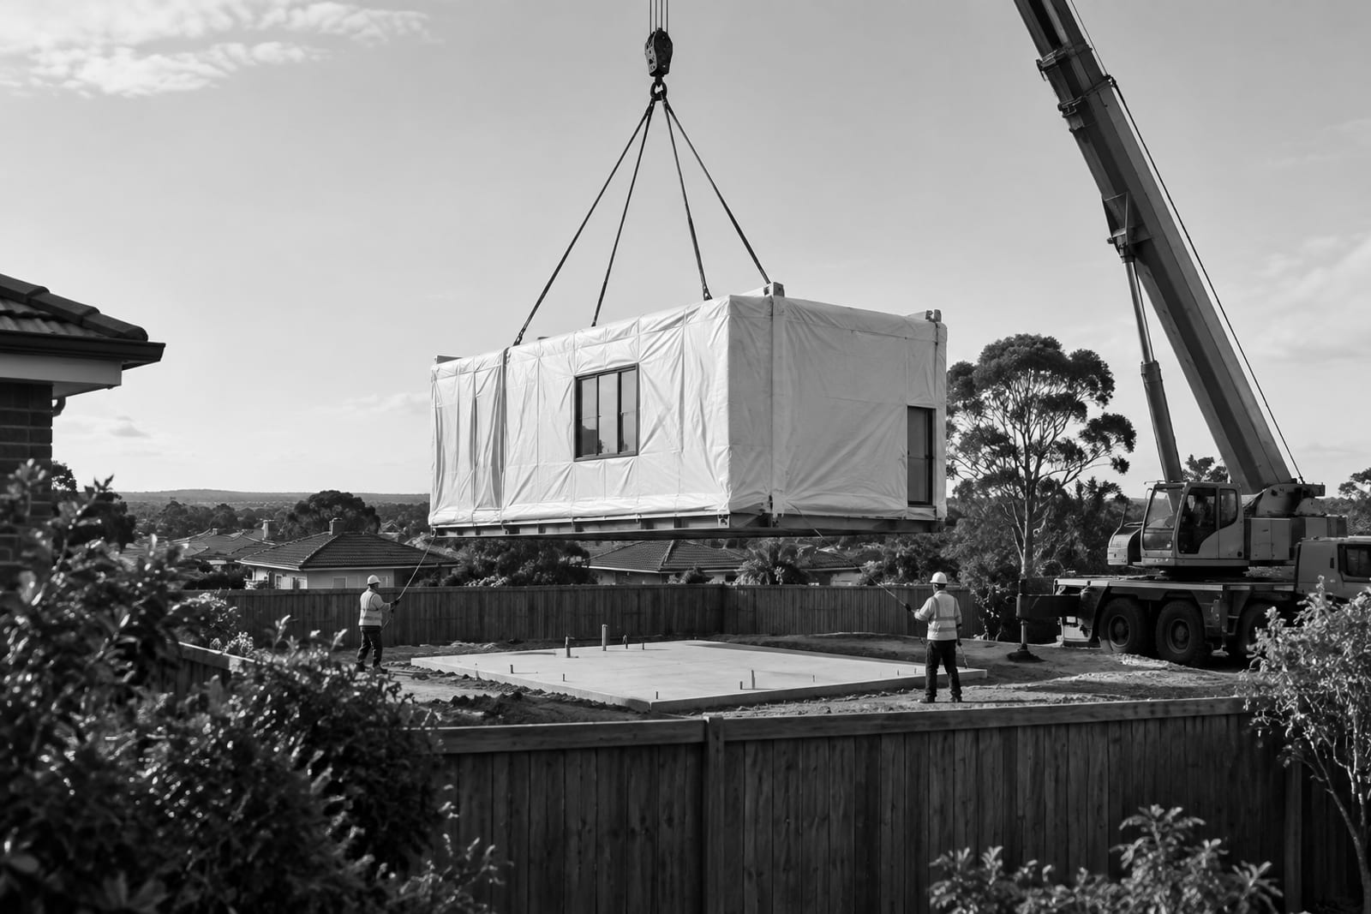
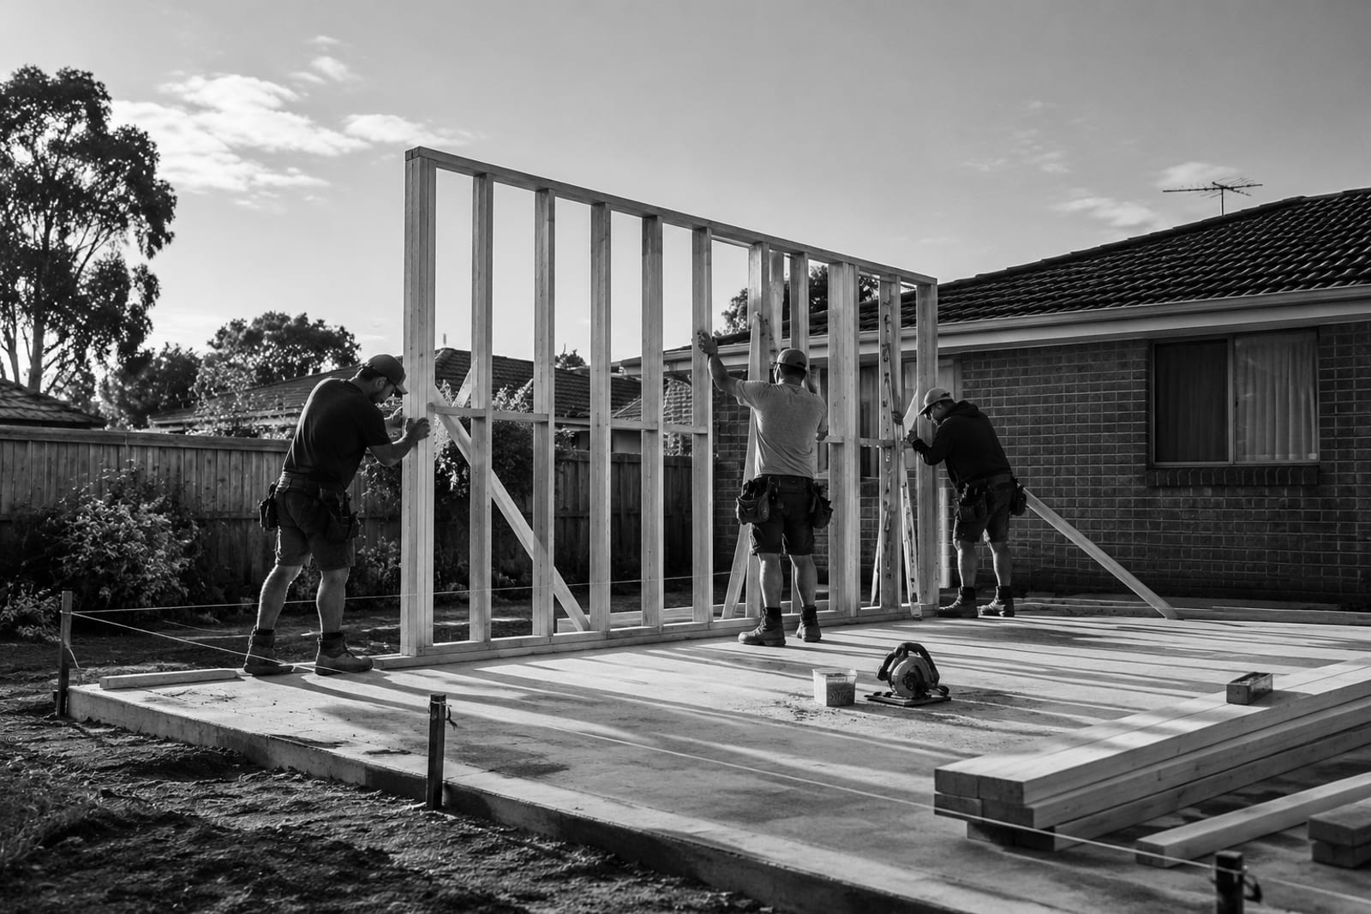
The product is fixed. How it reaches your slab — as a container of parts, as finished modules, or as a crew on site — is decided by what your site can take.
Founding team’s record through the Optima Real Estate group, as at the August 2026 dataset refresh. DollarBuild was formed in 2026.
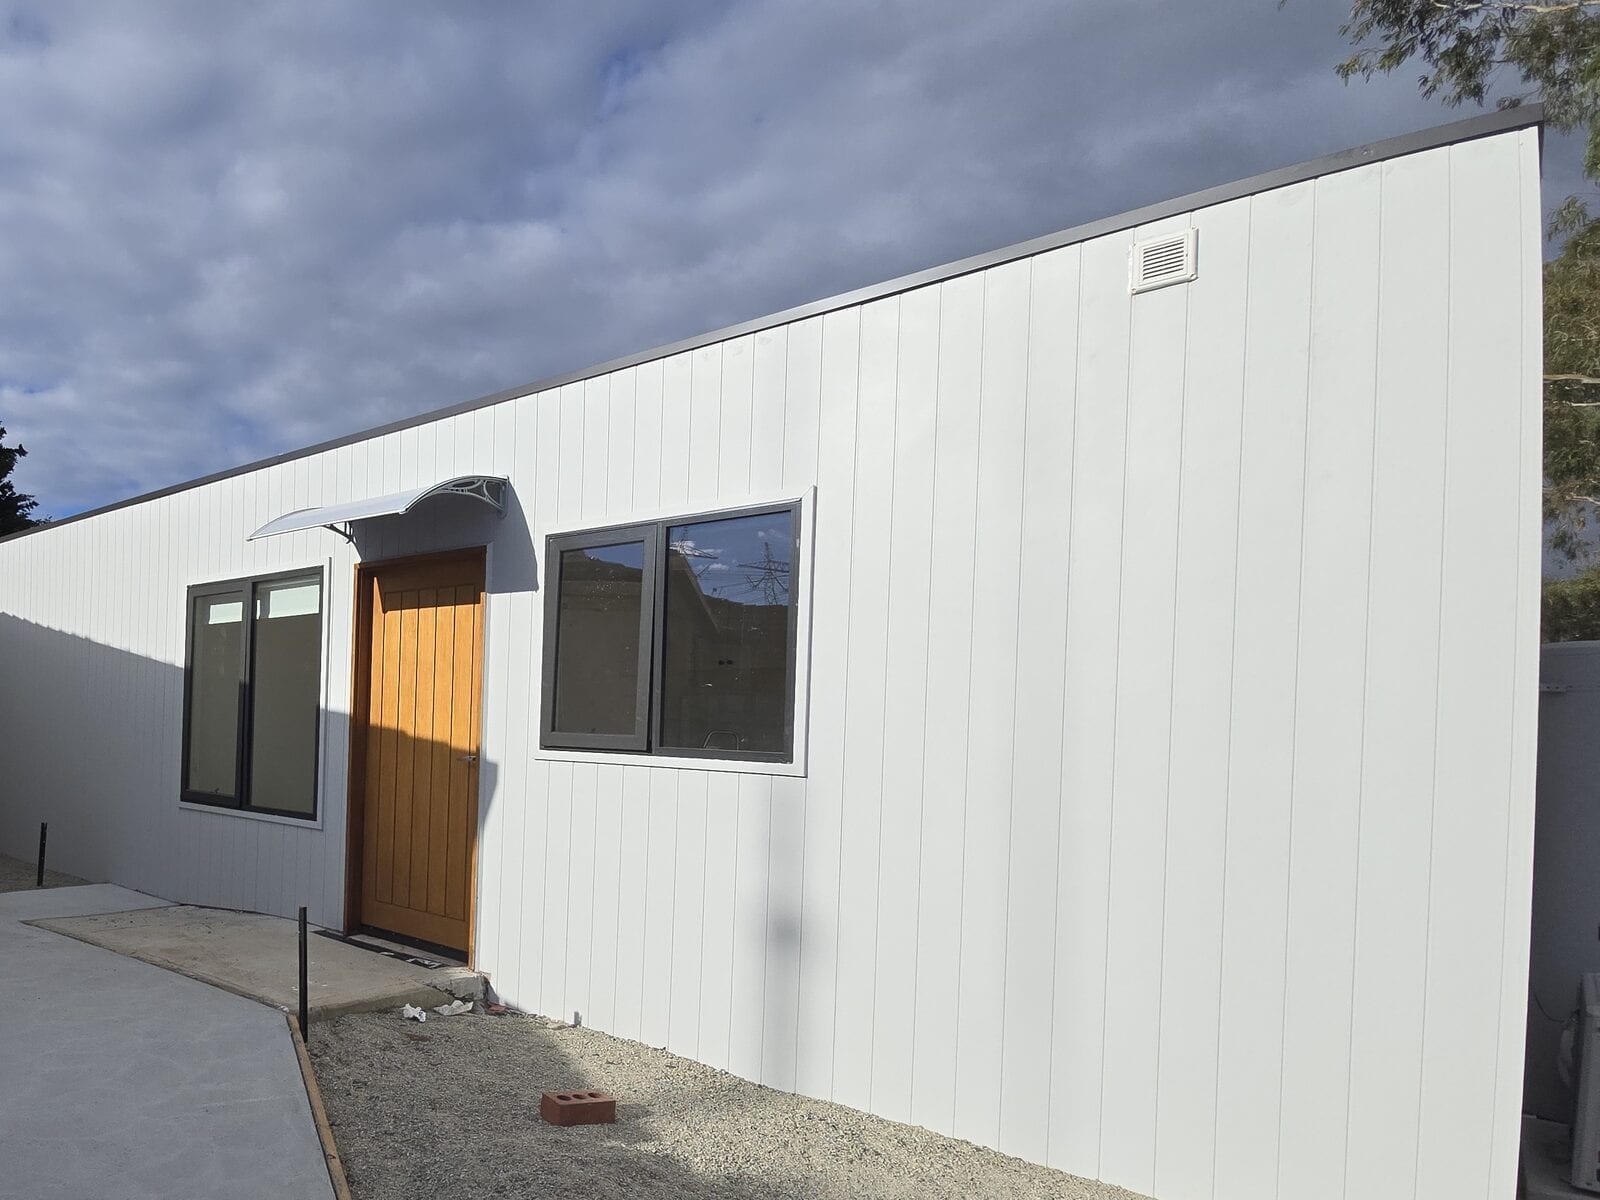
Real sites, real numbers, real snags.
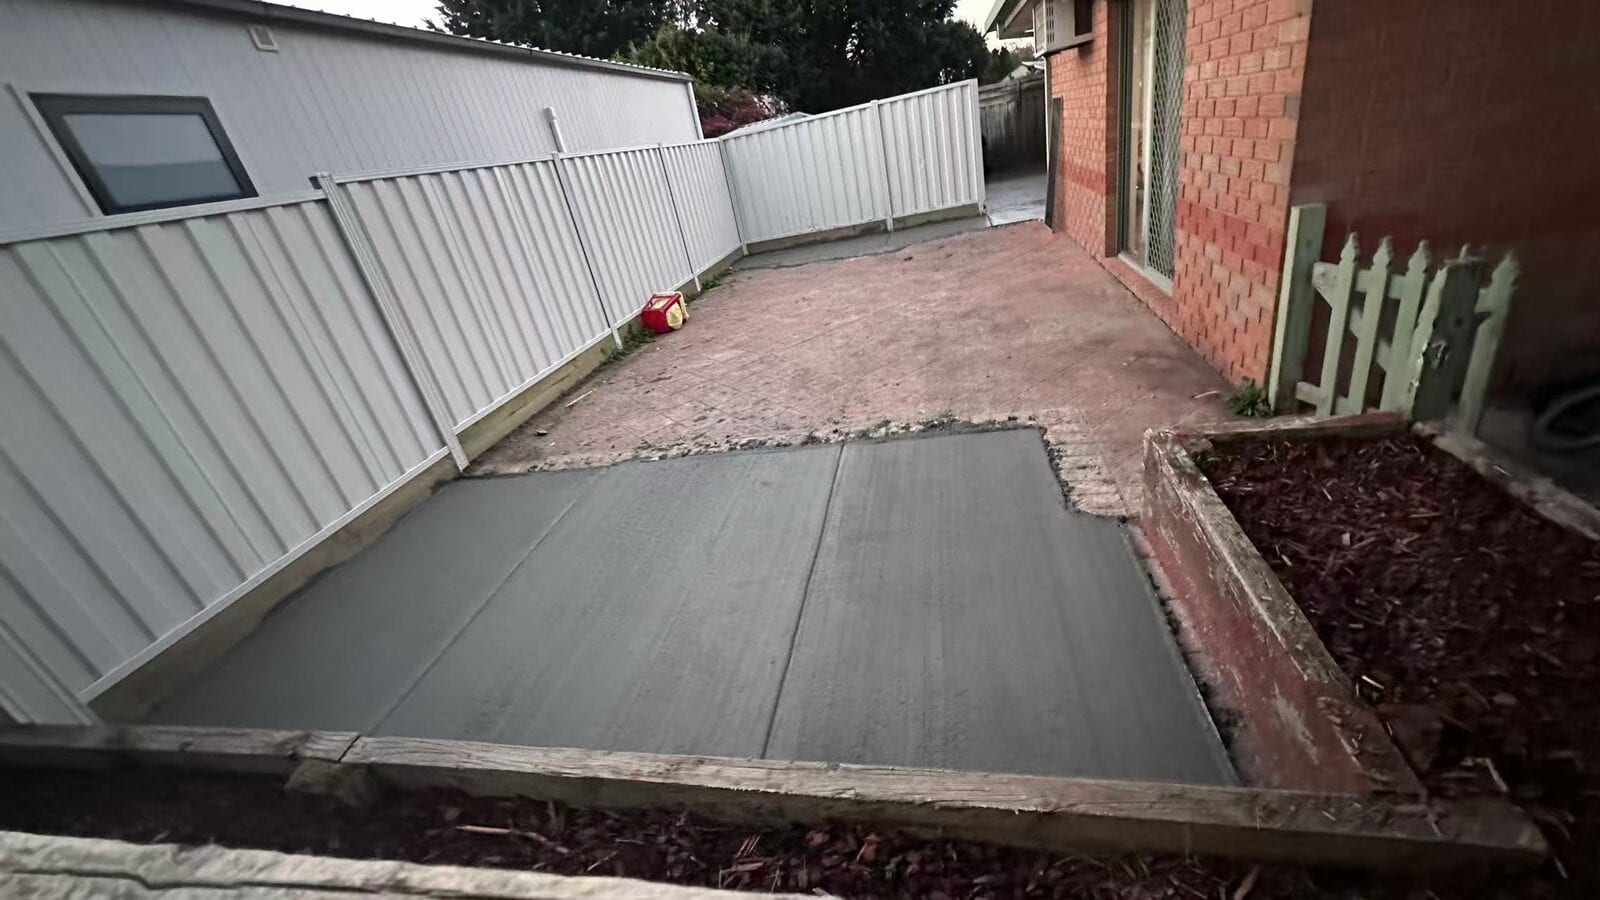
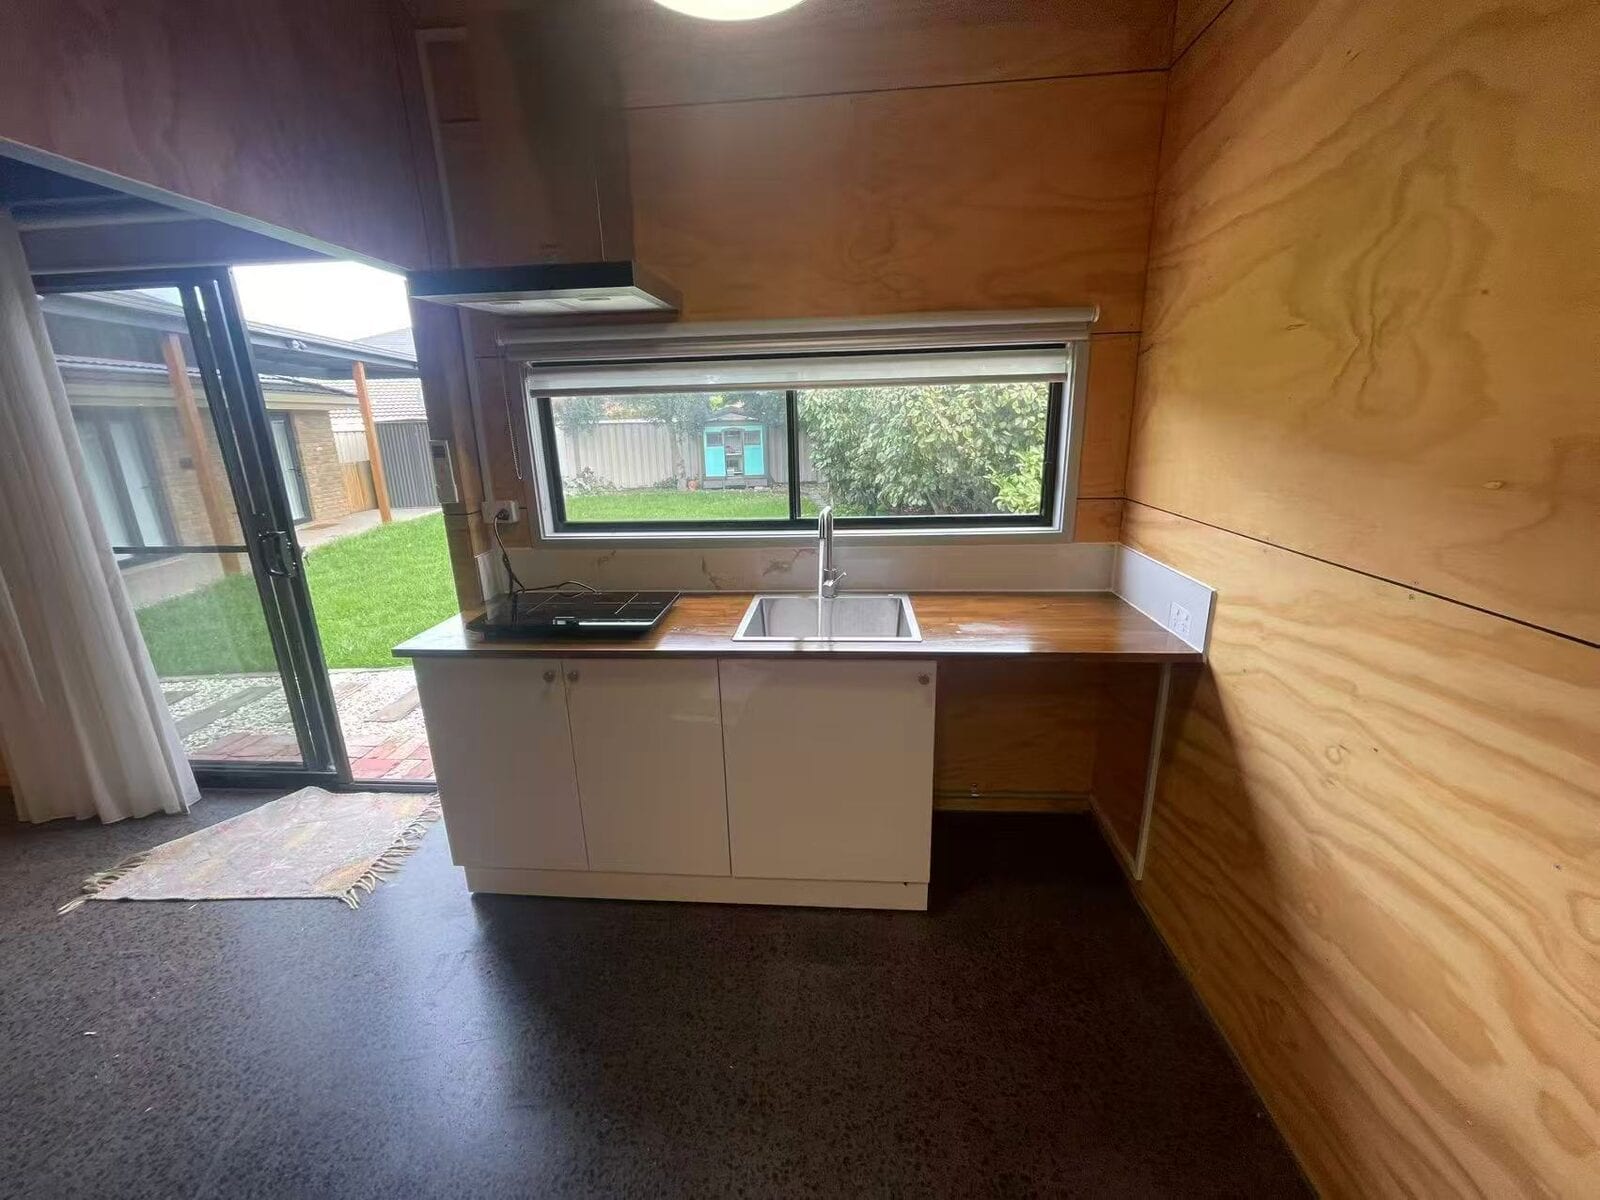
Six projects reconstructed from the founding team’s project threads, each with the thing that went sideways and how it was fixed.
Six stages, and you always know which one you are in
- 01FeasibilityZone, overlays, lot size, services and access checked for your address, in writing, before anything is signed. Includes the delivery-method call.
- 02DesignThe plan is set out on your lot, the specification is confirmed line by line, and the proposal is priced against it.
- 03ApprovalsBuilding permit through a private building surveyor; planning permit where a lot needs one; water and power applications lodged in week one so their queues run in parallel.
- 04ProcureThe material kit is ordered when the permit is lodged. Prefab modules enter production. Trades are scheduled.
- 05BuildSlab, structure and fit-out — or slab, lift and connect — with the building surveyor’s inspections at every mandatory stage and a weekly photo report to you.
- 06HandoverOccupancy certificate, defects closed, warranty documents and keys. The building is ready to be leased the day it is handed over.
Four rules we do not bend
Named, not described
Every product in the specification is a brand and a model, never “or similar”. What you compare across quotes is a list.
Counted heads, not guesses
Floor area, resident count and dwelling count are the numbers planning and building law actually use. Our products are drawn inside those thresholds on purpose.
Queues run in parallel
Water, power and permit applications are lodged in week one. The longest external queue on a project should cost zero additional days.
What went wrong is published
Every portfolio case includes the thing that went sideways and how it was fixed. That is the part you learn from.
Start with the address.
A written feasibility read for your lot is the first thing you receive. No cost, no obligation, and no call until we have read the zoning.